7964 Snow View Drive SE, Alto, MI 49302
- $539,900
- 4
- BD
- 3
- BA
- 2,393
- SqFt




- List Price
- $539,900
- Days on Market
- 35
- MLS#
- 26031025
- Status
- ACTIVE
- Type
- Single Family Residential
- Bedrooms
- 4
- Bathrooms
- 3
- Full-baths
- 2
- Half-baths
- 1
- Living Area
- 2,393
Property Description
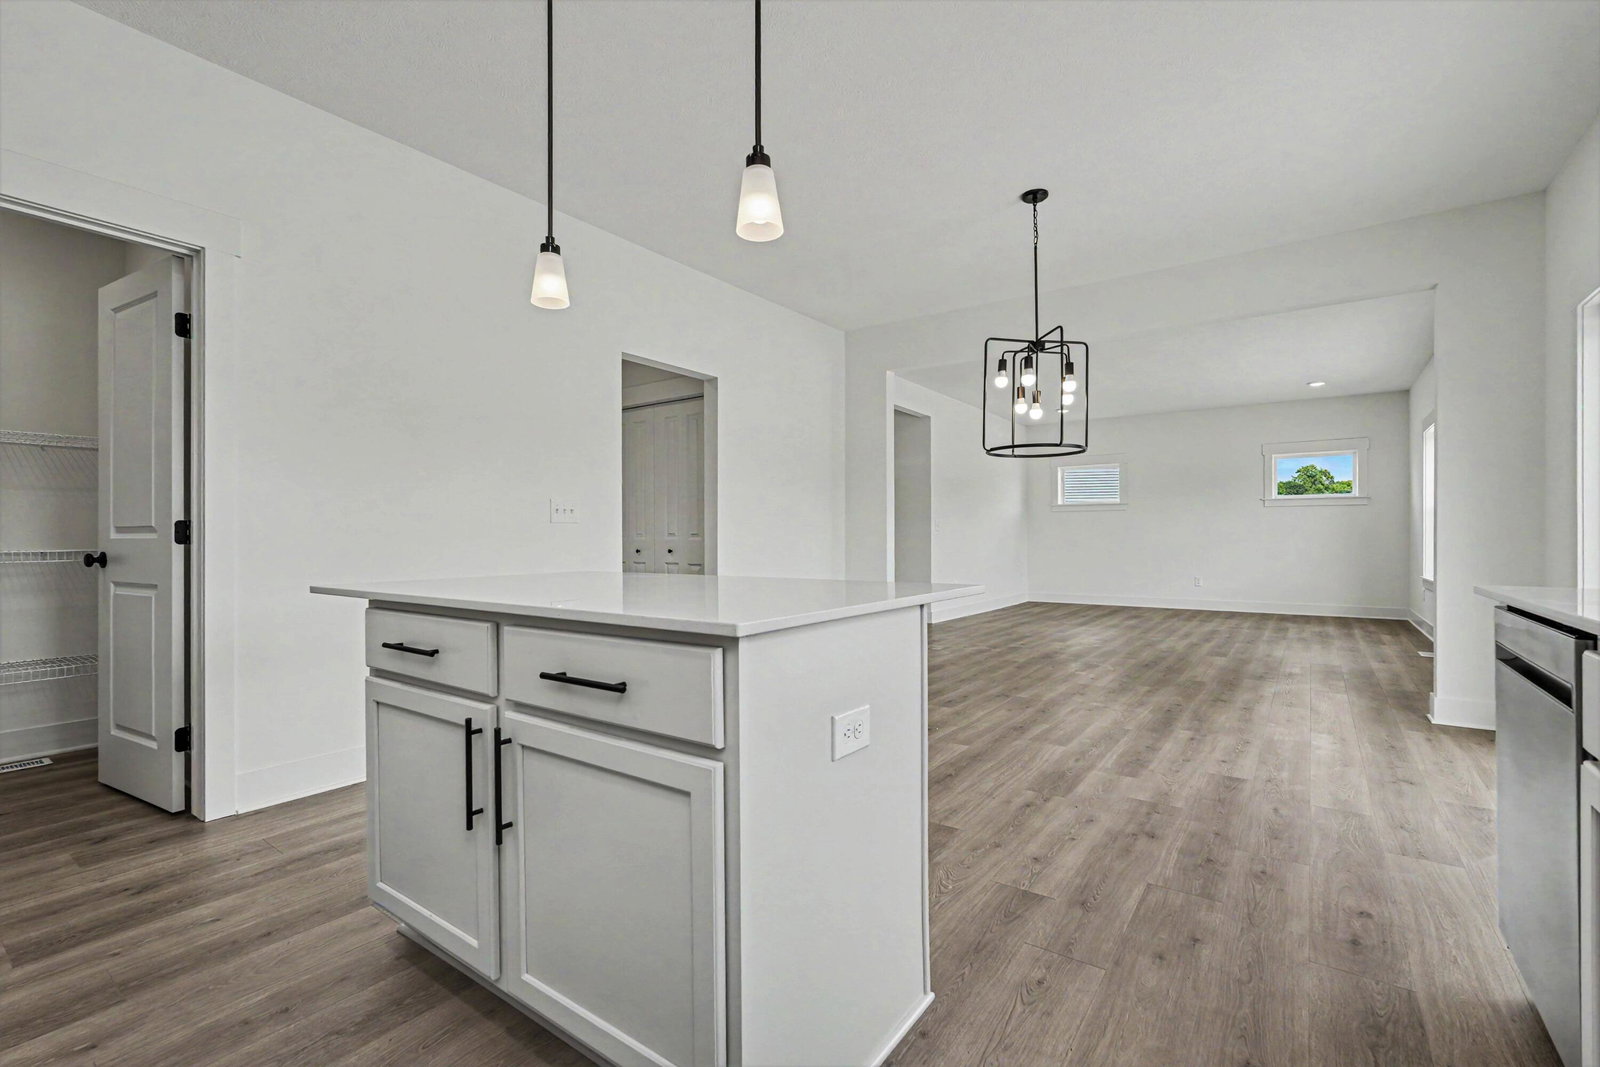
New construction home in Snow Valley in the Caledonia School district completing Nov/Dec 2026. This 4-bedroom, 2.5 bath two-story home is 380 sq ft larger than similar homes and offers 2,393 square feet of thoughtfully designed living space with room to spread out while staying connected. A first-floor den with french doors creates a quiet, light-filled space ideal for working from home or focusing without distraction. The spacious great room features open sight lines to a dedicated dining nook and a well-appointed kitchen with a large center island and extended edge counters for barstools, making it easy to gather and stay part of the conversation. The kitchen showcases desirable upgrades including quartz countertops, a tile backsplash, white cabinetry, and stainless-steel appliances. A generous walk-in pantry adds valuable storage and organization. Upstairs, all four bedrooms are thoughtfully arranged, including a sprawling primary suite with a private bath and an oversized closet for natural light. Three additional bedrooms, a full bath, and a conveniently located laundry room complete the second floor. The home includes a 14x14 patio to the backyard, creating the perfect space for outdoor dining, entertaining, or relaxing while seamlessly extending your living space for easy indoor-outdoor living. RESNET energy smart construction will save an estimated $1,531 annually. Actual savings may vary; see HERS® Rating Certificate and Energy Smart Flyer for details. Home includes a 10-year structural warranty, offering lasting peace of mind. Call to schedule your private tour today!
/t.realgeeks.media/thumbnail/XLX9O3uXLQYnE8S_A-Eb4MRjKx4=/fit-in/x50/u.realgeeks.media/pyxisrealty/pyxis-new-2.png)
Additional Information
- Taxes
- $500
- HOA Fee
- 250
- HOA Frequency
- Quarterly
- Acres
- 1
- Appliances
- Refrigerator, Microwave, Dishwasher, Range
- Association Fee Includes
- Other
- Basement
- Full
- Garage
- Yes
- Heating
- Forced Air
- Roofing
- Composition, Shingle
- School District
- Caledonia
- Stories
- 2
- Utilities
- Natural Gas Connected
- Water
- Well
Mortgage Calculator
Listing courtesy of Listing Agent: Michael L McGivney from Listing Office: Allen Edwin Realty LLC.
© 2026 Southwestern Michigan Regional Information Center, LLC. All rights reserved. Information deemed reliable but not guaranteed. The properties on this website come in part from the Broker Reciprocity Program of the Member MLSs of the Southwestern Michigan Regional Information Center. Data last updated .