11791 Crystal Ridge Drive NE, Sparta, MI 49345
- $550,000
- 4
- BD
- 3
- BA
- 2,608
- SqFt






- Sold Price
- $550,000
- List Price
- $569,900
- Closing Date
- Apr 15, 2026
- Days on Market
- 5
- MLS#
- 26009200
- Status
- SOLD
- Type
- Single Family Residential
- Bedrooms
- 4
- Bathrooms
- 3
- Full-baths
- 3
- Living Area
- 2,608
Property Description
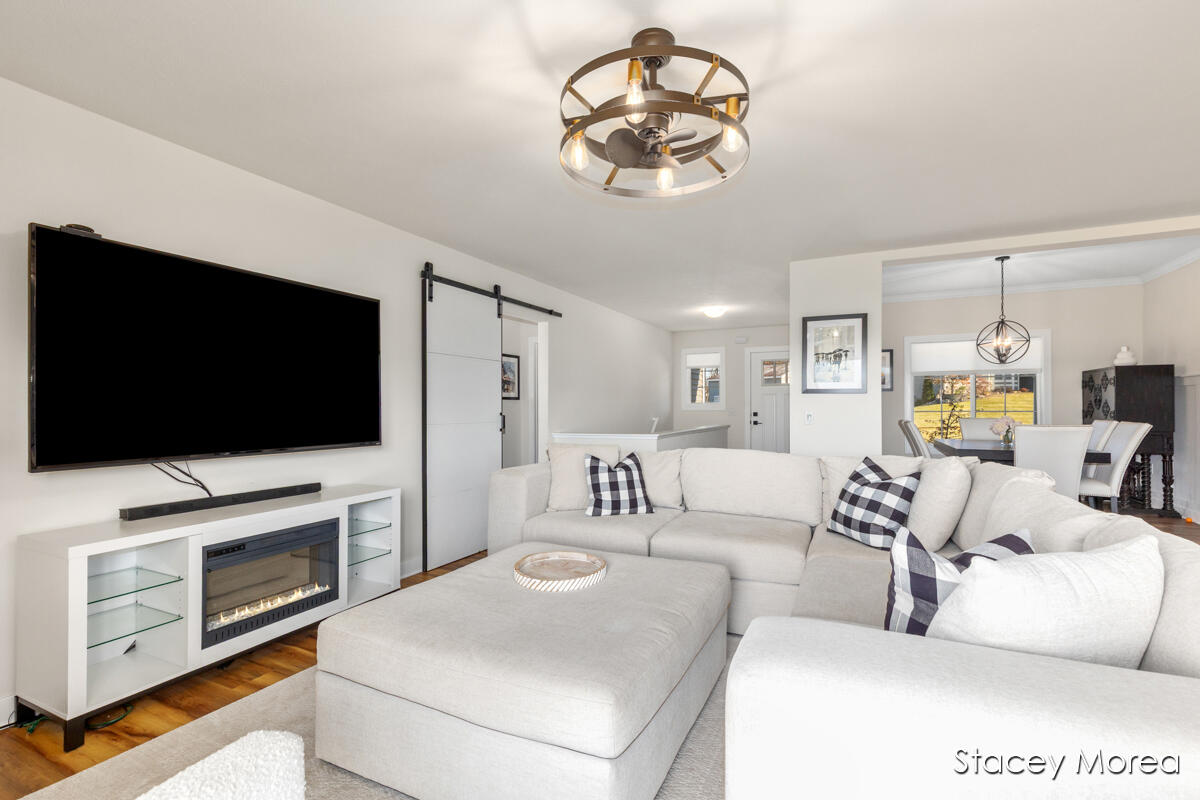
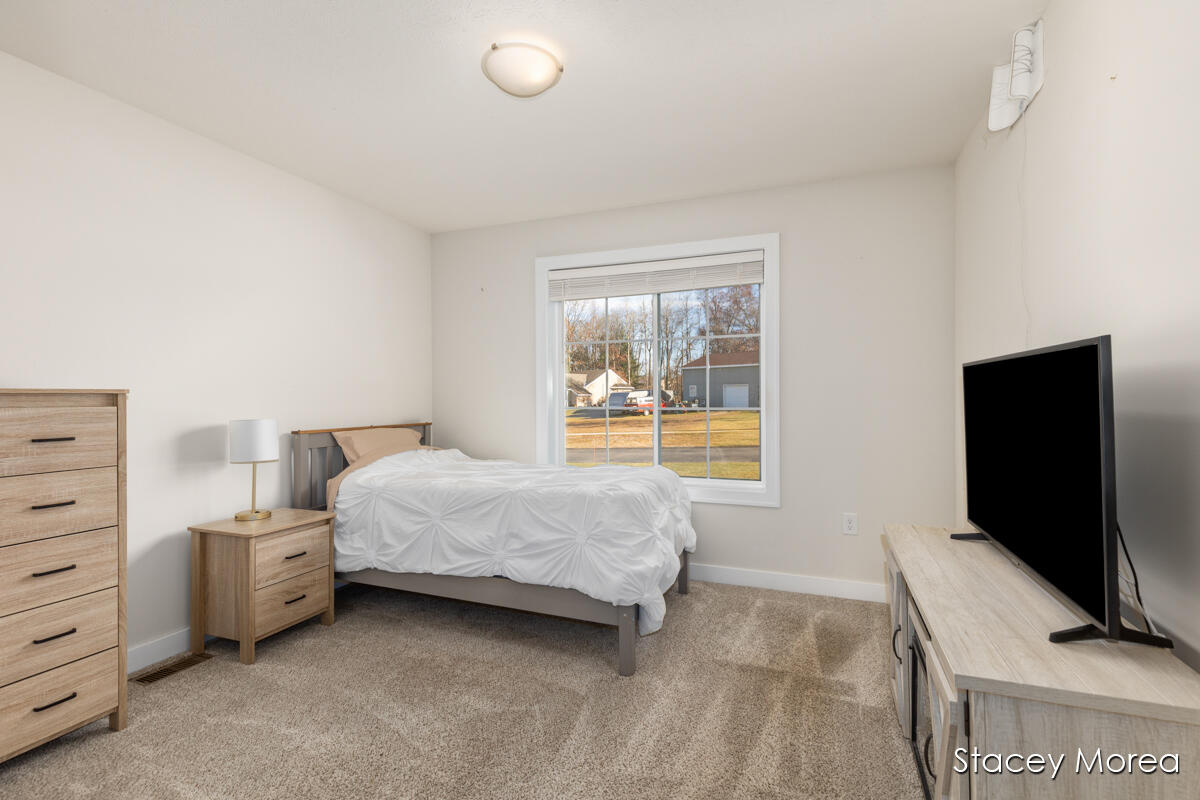
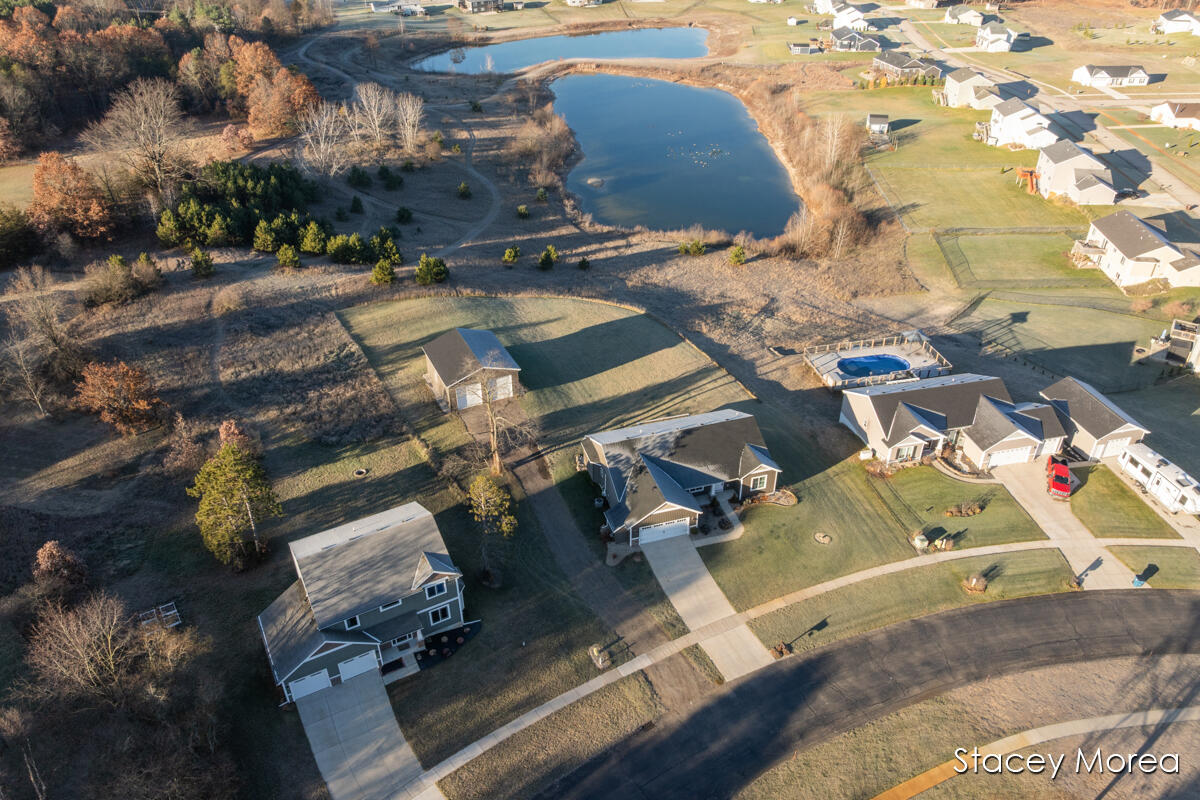
Better than NEW and loaded with upgrades including a full house water filtration system, water softener, upgraded floors, lighting and window treatments to name a few. This stunning ranch home offers refined living with breathtaking views, an abundance of natural light, relaxed landscape and a spacious deck to enjoy outdoor grilling and entertaining. The thoughtfully designed floor plan features 4 bedrooms, 3 full baths, spacious living areas, an amazing kitchen complete with a large island and high-end appliances. The lower level has endless potential including space for a 5th bedroom or office which would round out the currently finished living space featuring a walkout slider leading to a relaxed patio area. Enjoy main-floor laundry as well as the convenience of a locker area for storage and convenience. The 28' x 32' POLE BARN completes the package featuring 12 Ft over head doors and a cement pad making it ideal for hobbies, toys or a workshop. Shopping, dining and everyday conveniences are all close by, with easy commutes to everywhere. Call today for your private showing!
/t.realgeeks.media/thumbnail/XLX9O3uXLQYnE8S_A-Eb4MRjKx4=/fit-in/x50/u.realgeeks.media/pyxisrealty/pyxis-new-2.png)
Additional Information
- Taxes
- $6,021
- HOA Fee
- 50
- HOA Frequency
- Monthly
- Acres
- 0.71
- Appliances
- Water Purifier, Water Softener Owned, Refrigerator, Microwave, Dishwasher, Dryer, Washer, Range
- Association Fee Includes
- Trash, Other
- Basement
- Walk-Out Access
- Body of Water
- Pond
- Fireplace
- Yes
- Garage
- Yes
- Heating
- Forced Air
- Roofing
- Composition
- School District
- Cedar Springs
- Stories
- 1
- Utilities
- Cable Connected, Natural Gas Connected, Phone Connected
- Water Features
- Pond
- Waterfront
- Yes
- Water
- Well
Mortgage Calculator
Listing courtesy of Listing Agent: Stacey J Morea from Listing Office: RE/MAX United (Main).
Selling Agent: Selling Office: .
© 2026 Southwestern Michigan Regional Information Center, LLC. All rights reserved. Information deemed reliable but not guaranteed. The properties on this website come in part from the Broker Reciprocity Program of the Member MLSs of the Southwestern Michigan Regional Information Center. Data last updated .