3139 Middlegate Drive SE, Grand Rapids, MI 49546
- $625,000
- 2
- BD
- 3
- BA
- 2,676
- SqFt




- Sold Price
- $625,000
- List Price
- $625,000
- Closing Date
- Sep 24, 2025
- Days on Market
- 28
- MLS#
- 25039798
- Status
- SOLD
- Type
- Condo
- Bedrooms
- 2
- Bathrooms
- 3
- Full-baths
- 2
- Half-baths
- 1
- Living Area
- 2,676
- Neighborhood
- Grand Rapids - G
- Building Name
- Gatehouse Condominiums
Property Description
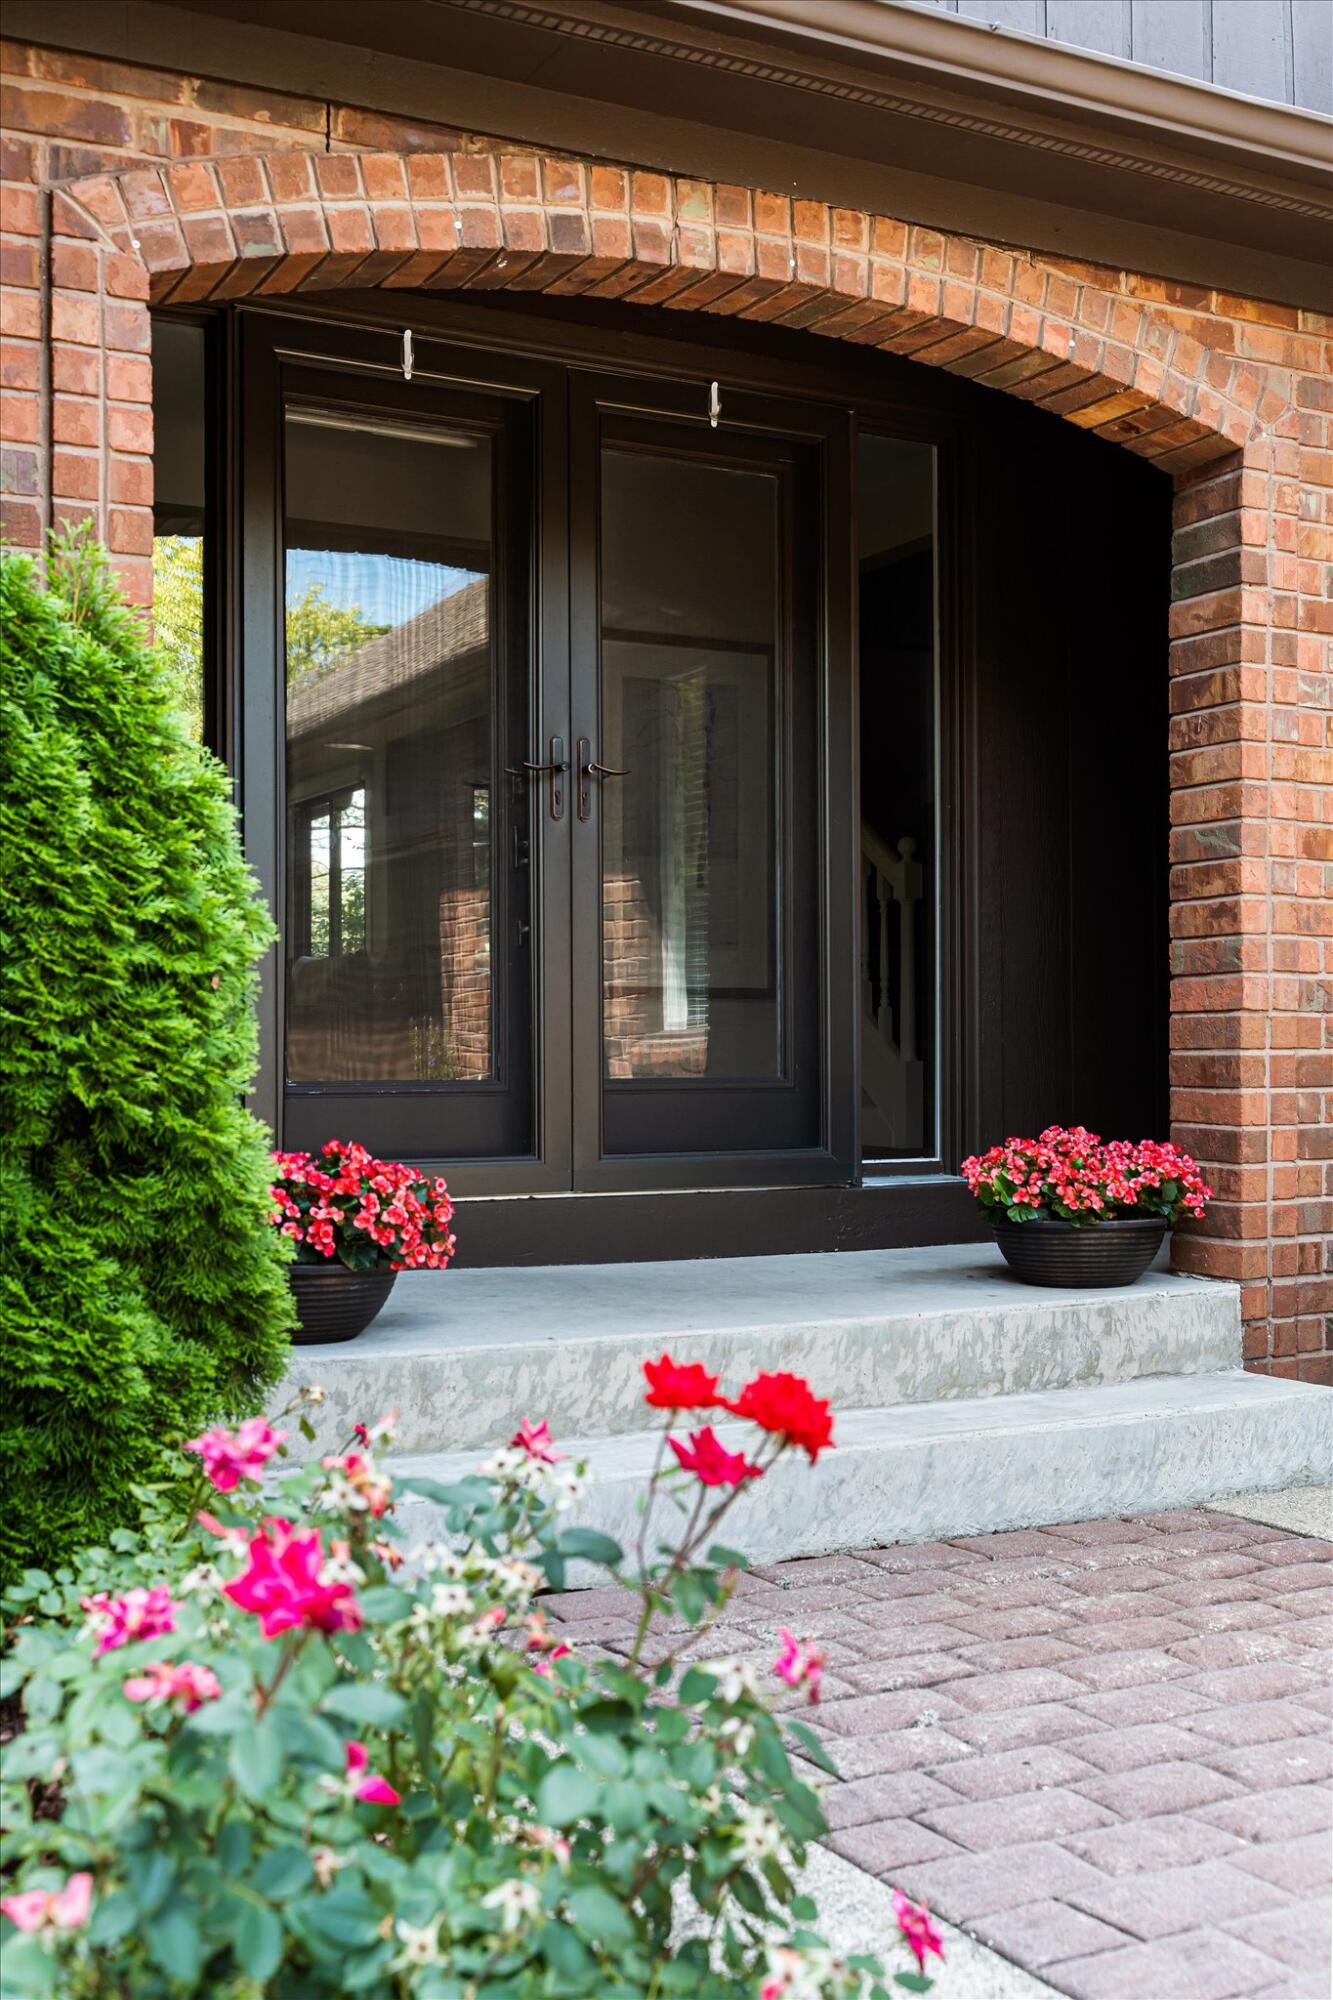
Experience elevated living throughout this exceptional Gatehouse condominium where comfort and sophistication converge. No detail was spared while completing the extensive list of contemporary updates. The heart of the home boasts an open-concept floor plan between the dining and living area, with large sliders to the oversized composite deck, ideal for a private sitting area. The sleek and modern kitchen features upgraded SS appliances, quartz countertops, and an expanded butler pantry for additional prep and storage space with main floor laundry access (new GE washer / dryer). The second level has a sizable, tranquil primary en-suite and the secondary bedroom with an attached full bathroom. Upgrades include Allwood hardwood flooring, remote controlled window treatments, interior doors, trim work, lighting fixtures, as well as new carpet and a drop ceiling within the finished lower level. Meticulously maintained, mechanicals cannot be forgotten; the HVAC is newer within the last several years, as well as the water softener, reverse osmosis filtration system, and sump-pump with battery backup. Conveniently located near highways, shopping, the airport, all while situated within the award-winning school district of Forest Hills Central. Please reach out for a complete list of amenities regarding both the home and the desirable Gatehouse association!
/t.realgeeks.media/thumbnail/XLX9O3uXLQYnE8S_A-Eb4MRjKx4=/fit-in/x50/u.realgeeks.media/pyxisrealty/pyxis-new-2.png)
Additional Information
- Taxes
- $5,259
- HOA Fee
- 606
- HOA Frequency
- Monthly
- Appliances
- Dishwasher, Disposal, Dryer, Microwave, Oven, Range, Refrigerator, Washer
- Association Fee Includes
- Water, Trash, Snow Removal, Sewer, Lawn/Yard Care
- Basement
- Full
- Fireplace
- Yes
- Garage
- Yes
- Heating
- Forced Air
- Roofing
- Composition
- School District
- Forest Hills
- Sewer
- Public
- Stories
- 2
- Water
- Public
Mortgage Calculator
Listing courtesy of Listing Agent: Jessica Platko from Listing Office: Mitten Real Estate.
Selling Agent: Selling Office: .
© 2026 Southwestern Michigan Regional Information Center, LLC. All rights reserved. Information deemed reliable but not guaranteed. The properties on this website come in part from the Broker Reciprocity Program of the Member MLSs of the Southwestern Michigan Regional Information Center. Data last updated .