3727 Ambrosia Drive Unit 101, Walker, MI 49534
- $365,000
- 3
- BD
- 3
- BA
- 2,001
- SqFt




- Sold Price
- $365,000
- List Price
- $380,000
- Closing Date
- Dec 23, 2024
- Days on Market
- 139
- MLS#
- 24035274
- Status
- SOLD
- Type
- Condo
- Bedrooms
- 3
- Bathrooms
- 3
- Full-baths
- 3
- Living Area
- 2,001
- Neighborhood
- Grand Rapids - G
- Building Name
- Jason Ridge West
Property Description
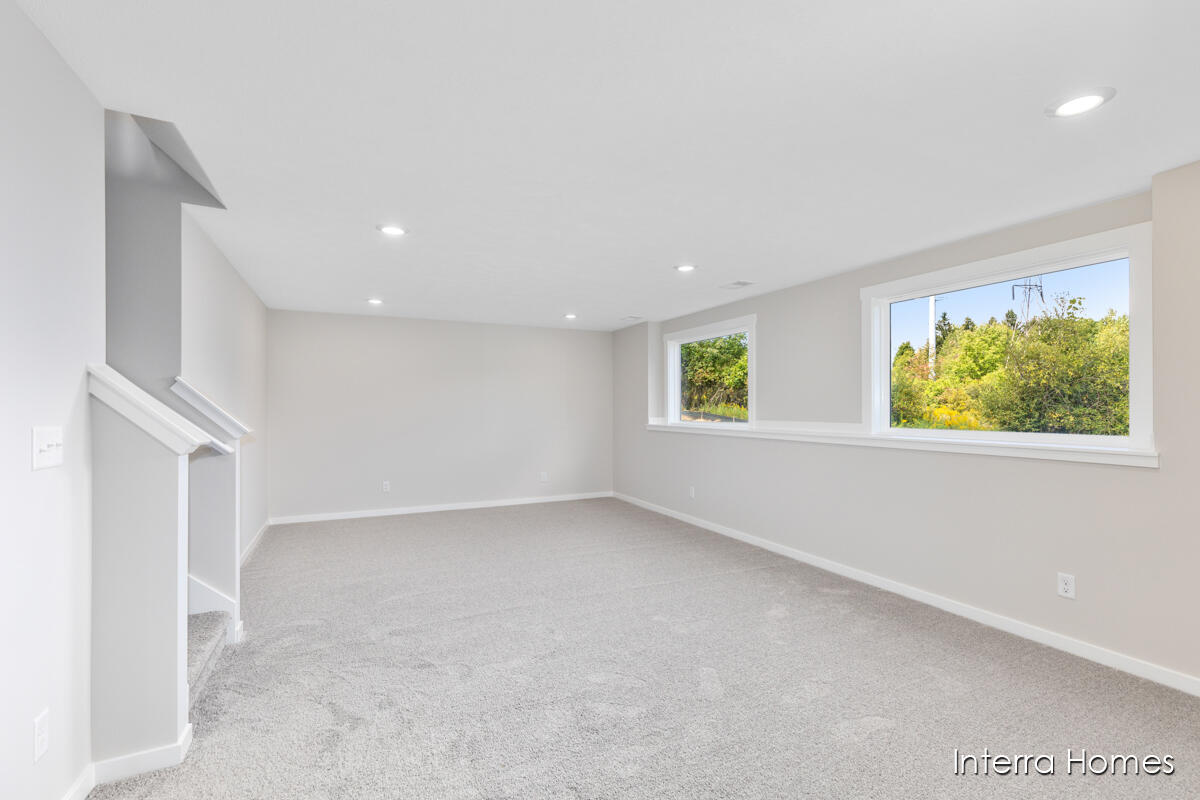
Interra Homes is proud to present the Ashford floor plan in Jason Ridge West. This ZERO step entry, open concept 2001SF plan offers two beds, two full baths and a main floor laundry. Selections include luxury vinyl plank throughout the main living area- including both beds, solid surface counter tops and painted cabinets. Enjoy time on your 10x10 deck. The finished basement includes another bed, full bath and rec room. You will have full control over the options/upgrades selected when building from the ground up. Additional lots available. This home is excluded from any advertised seller promotions or concessions as of 9/18/24.
/t.realgeeks.media/thumbnail/XLX9O3uXLQYnE8S_A-Eb4MRjKx4=/fit-in/x50/u.realgeeks.media/pyxisrealty/pyxis-new-2.png)
Additional Information
- Taxes
- $100
- HOA Fee
- 300
- HOA Frequency
- Monthly
- Accessibility Features
- 36 Inch Entrance Door, Low Threshold Shower
- Appliances
- Humidifier, Refrigerator, Microwave, Dishwasher, Disposal, Range
- Association Fee Includes
- Water, Snow Removal, Lawn/Yard Care, Sewer, Trash
- Basement
- Daylight
- Garage
- Yes
- Heating
- Forced Air
- Roofing
- Composition
- School District
- Grandville
- Sewer
- Public Sewer
- Stories
- 1
- Water
- Public
Mortgage Calculator
Listing courtesy of Listing Agent: Constance S Bennett from Listing Office: Kensington Realty Group Inc..
Selling Agent: Selling Office: .
© 2026 Southwestern Michigan Regional Information Center, LLC. All rights reserved. Information deemed reliable but not guaranteed. The properties on this website come in part from the Broker Reciprocity Program of the Member MLSs of the Southwestern Michigan Regional Information Center. Data last updated .